How to Design a Bathroom
Have a wet zone and a dry zone in the bathroom.. Put the toilet in a separate area for more privacy.. Get a bathtub if you have the space.
Steps
Have a wet zone and a dry zone in the bathroom.
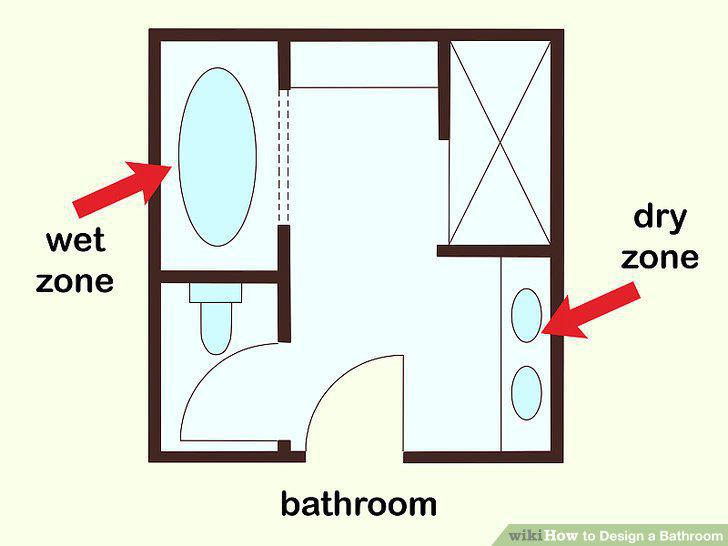
Have a wet zone and a dry zone in the bathroom.
Put the toilet in a separate area for more privacy.
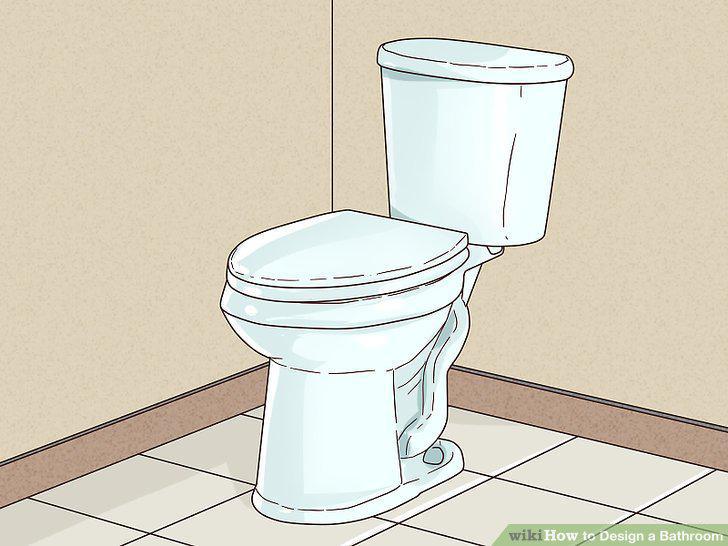
Put the toilet in a separate area for more privacy.
Get a bathtub if you have the space.
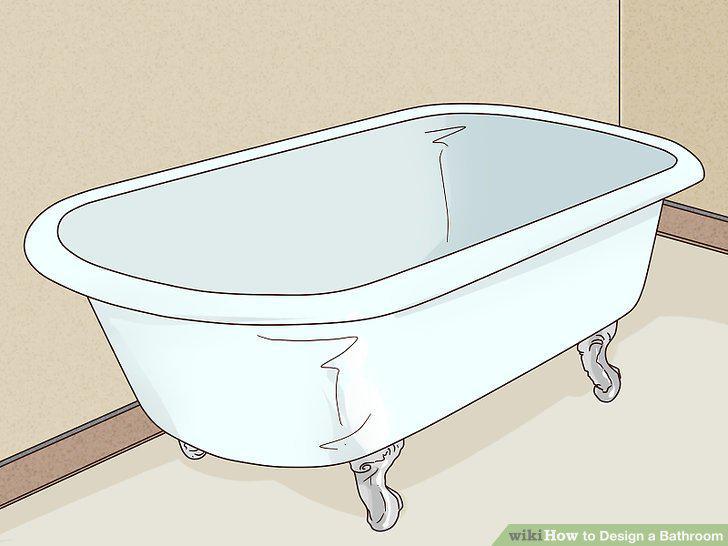
Get a bathtub if you have the space.
Pick a stand-up shower if you have limited space.
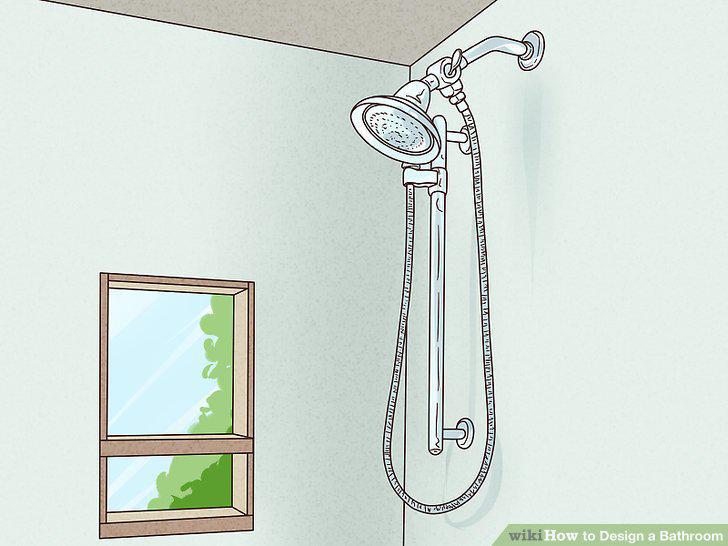
Pick a stand-up shower if you have limited space.
Place the sink close to the toilet.
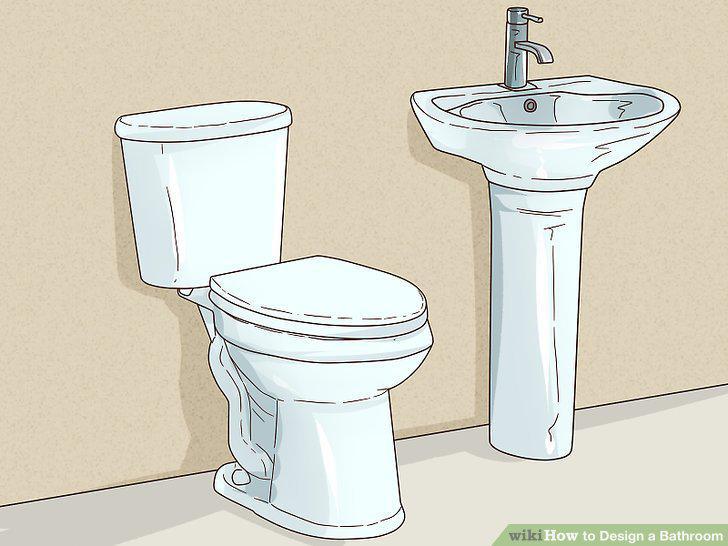
Place the sink close to the toilet.
Use dividing walls between the tub and the toilet.
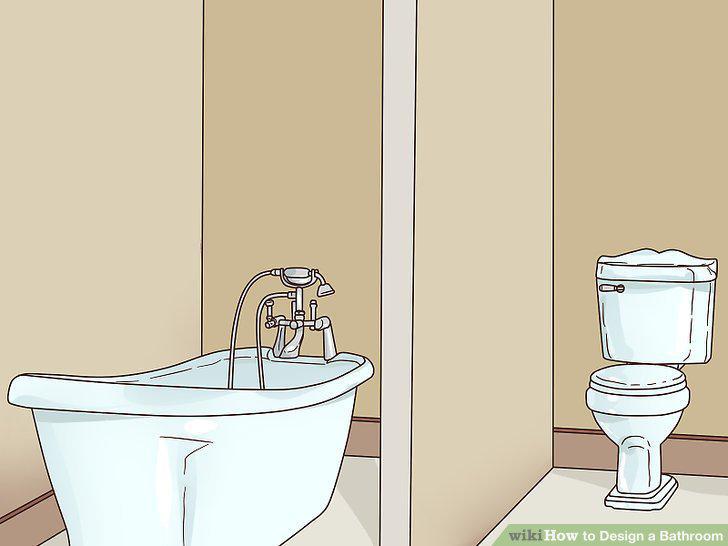
Use dividing walls between the tub and the toilet.
Include small windows for natural light.
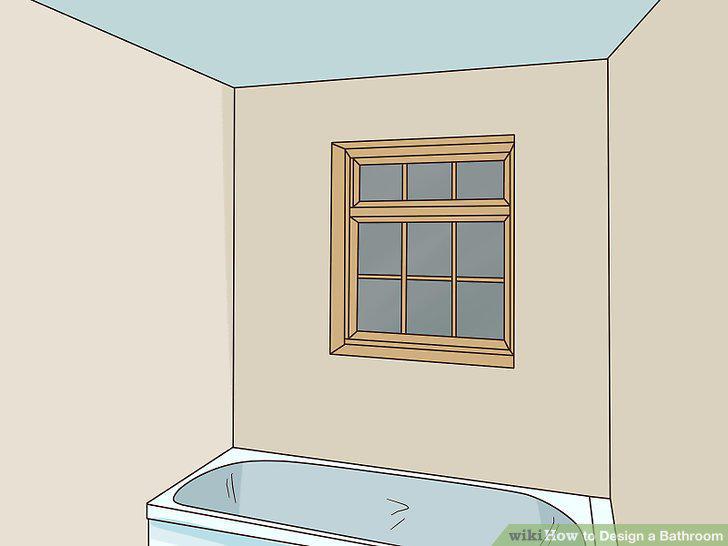
Include small windows for natural light.
Confirm there is enough room for the door to open and close.
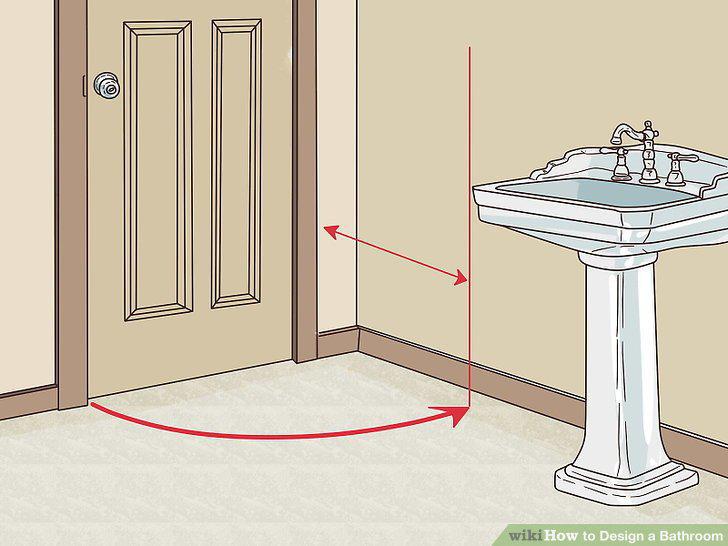
Confirm there is enough room for the door to open and close.
Get a high mounted toilet to save space.
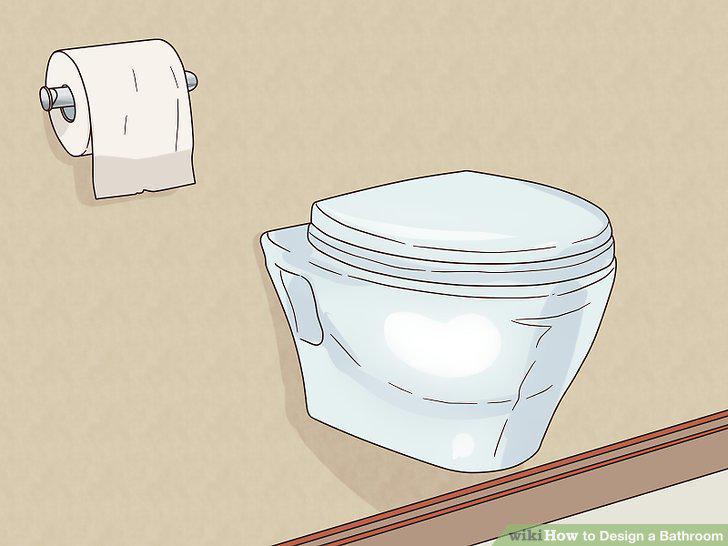
Get a high mounted toilet to save space.
Use a sliding glass door for the shower for a sleek look.
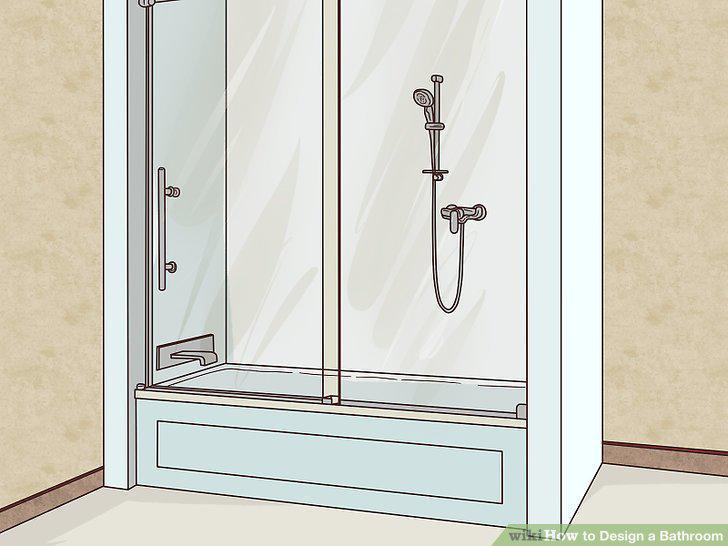
Use a sliding glass door for the shower for a sleek look.
Get a free-standing tub for a more luxurious option.
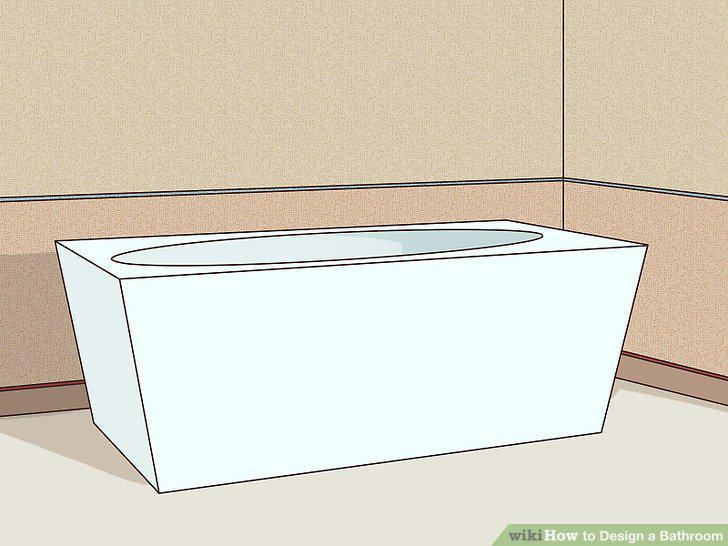
Get a free-standing tub for a more luxurious option.
Float or round the sink to save space.
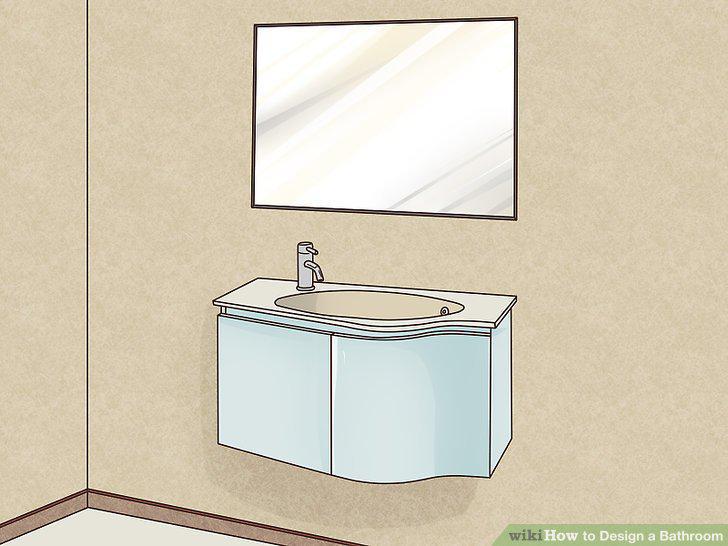
Float or round the sink to save space.
Go for towel racks that are flush to the wall.
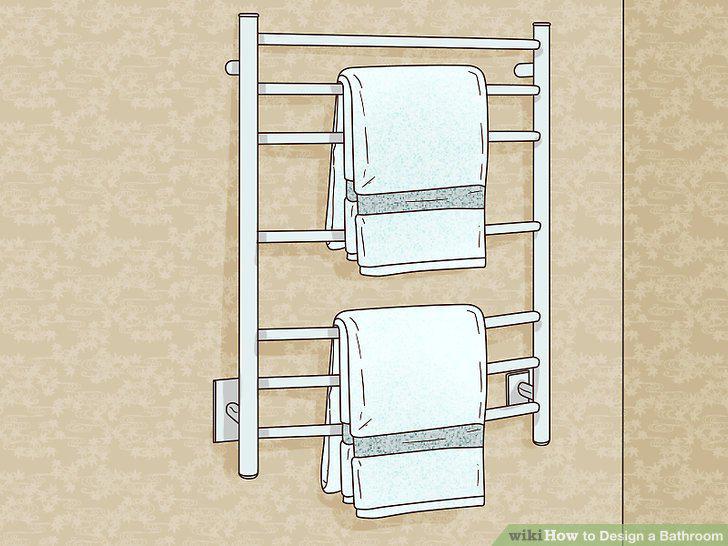
Go for towel racks that are flush to the wall.
Pick a faucet and taps that are proportional to the sink.
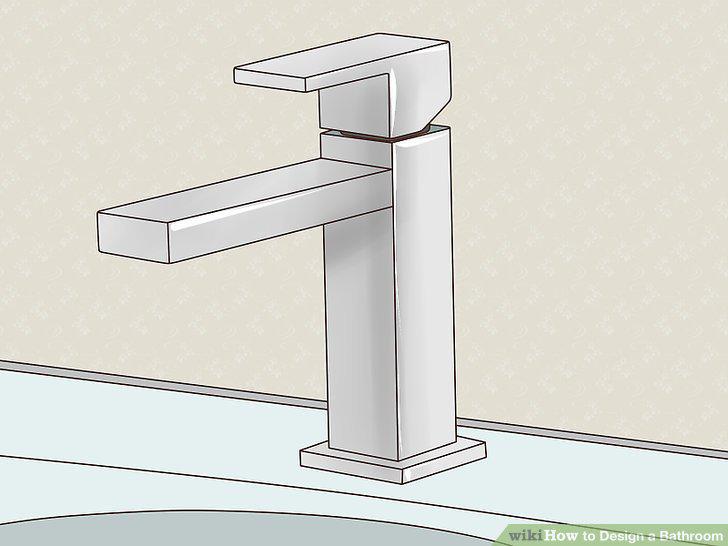
Pick a faucet and taps that are proportional to the sink.
Get a toilet paper holder that matches the rest of the decor.
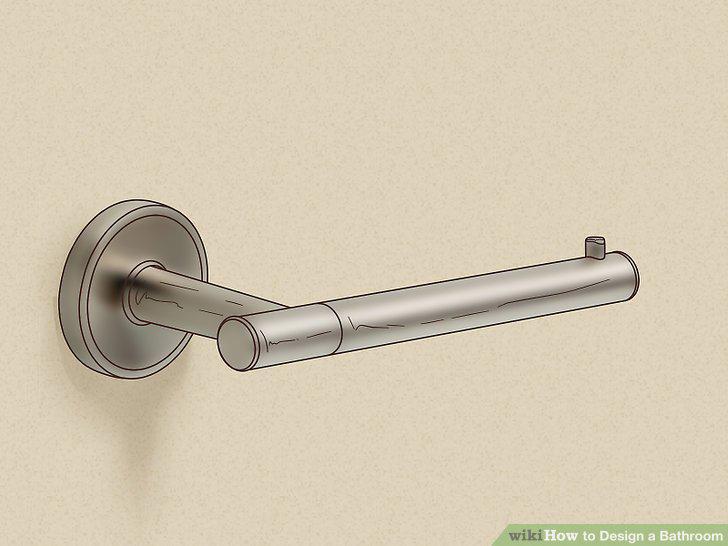
Get a toilet paper holder that matches the rest of the decor.
Get woven storage baskets for bathroom items.
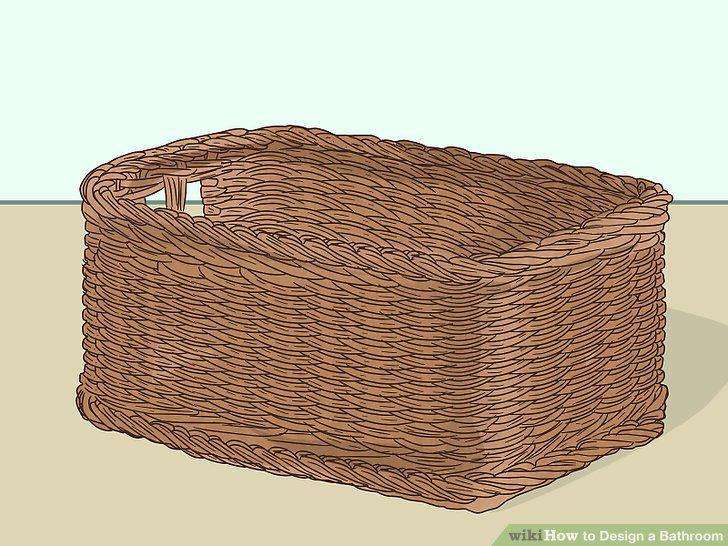
Get woven storage baskets for bathroom items.
Add shelving above the toilet or sink for storage.
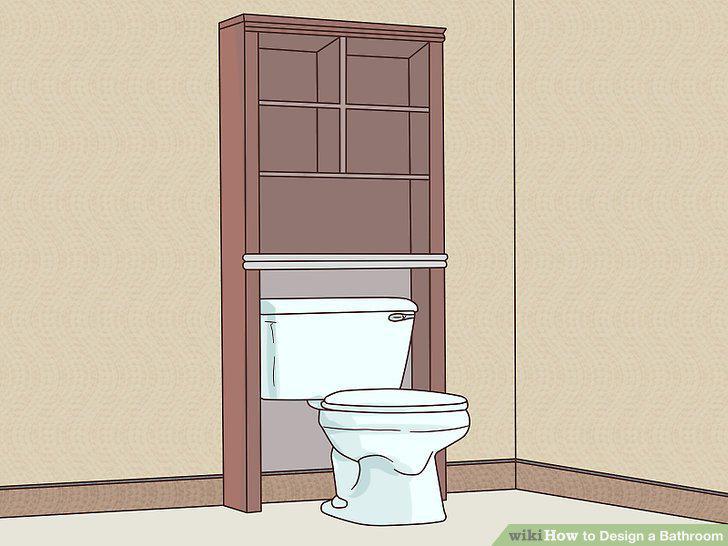
Add shelving above the toilet or sink for storage.
Put in a mirror to make the space seem bigger.
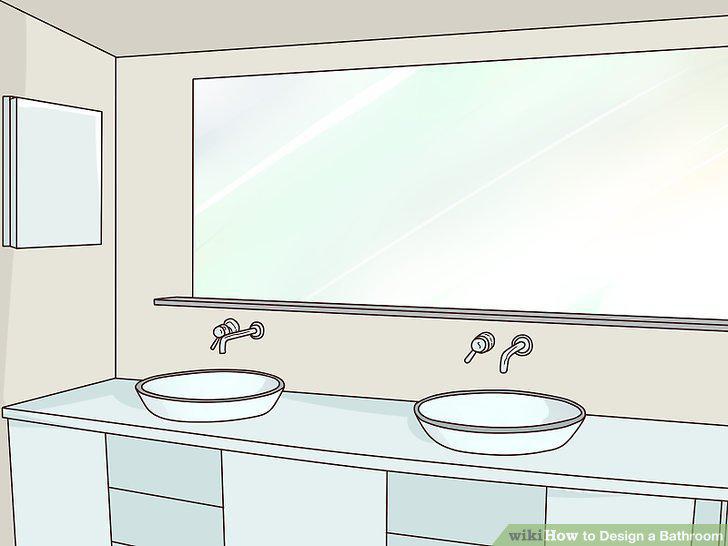
Put in a mirror to make the space seem bigger.
Include a chair or a bench if there is room.
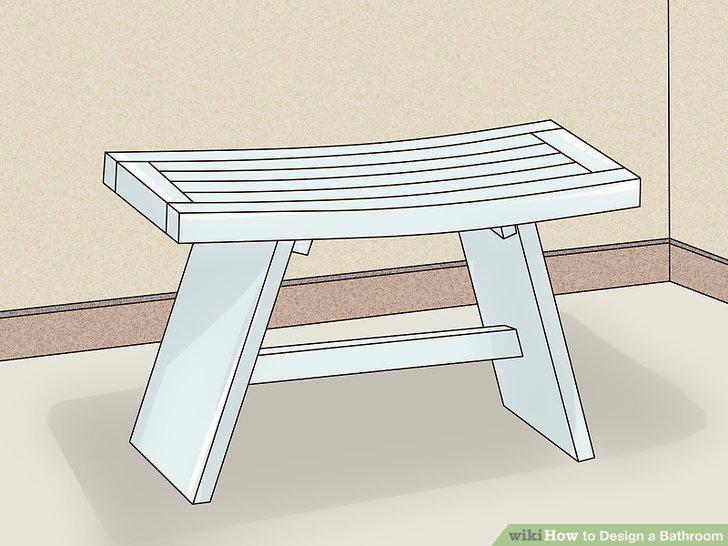
Include a chair or a bench if there is room.
Look through design magazines and websites for ideas.
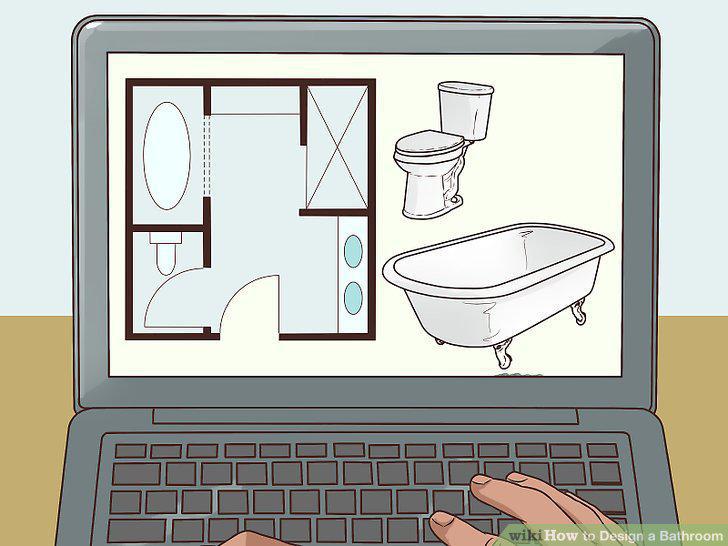
Look through design magazines and websites for ideas.
Use an online room planner.
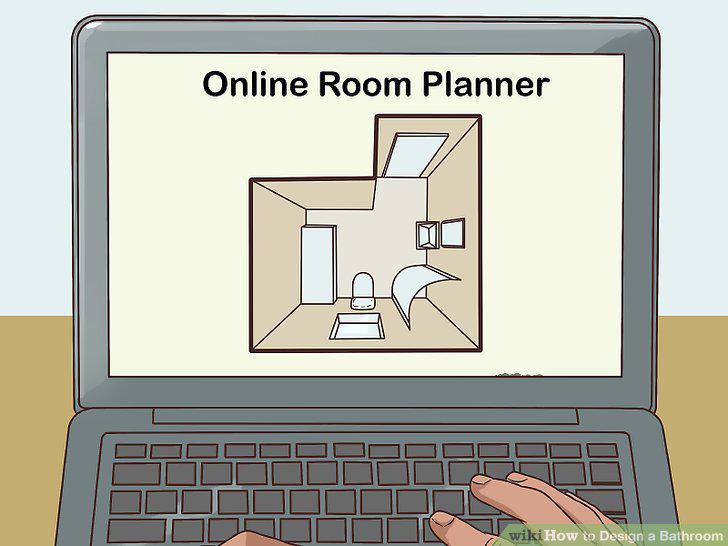
Use an online room planner.
Sketch out the plan for the bathroom on paper.
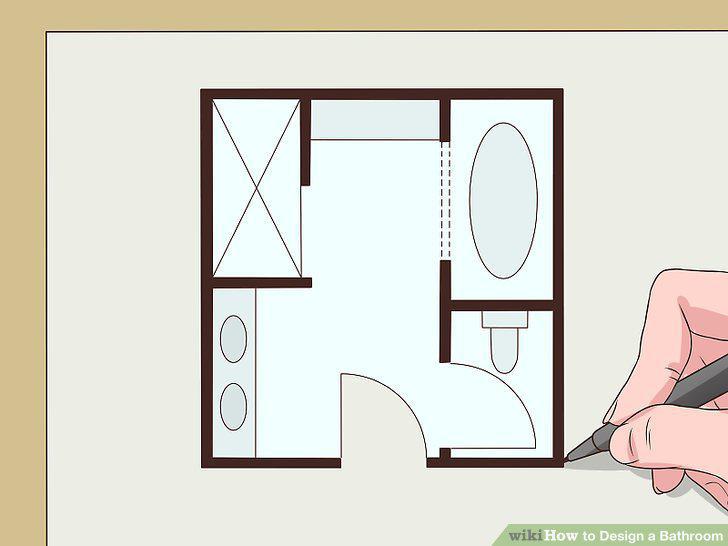
Sketch out the plan for the bathroom on paper.
Show the plans to a contractor for advice.
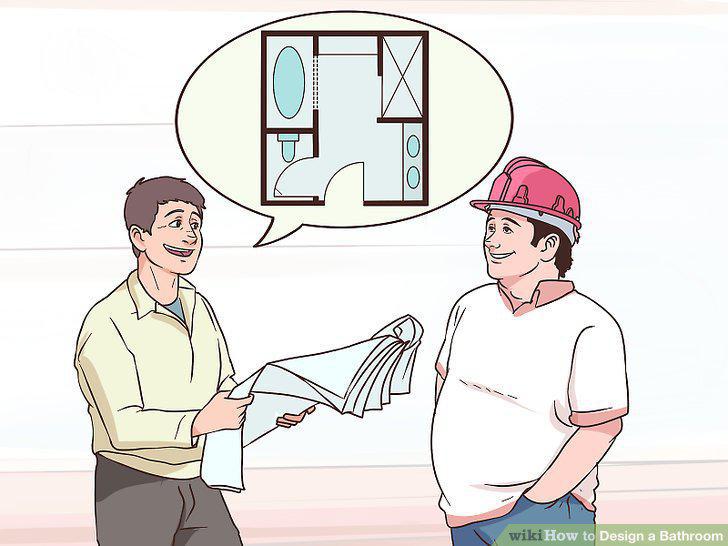
Show the plans to a contractor for advice.
Comments (0)
No comments yet. Be the first to share your thoughts!